Complete tile layout example: an 80.48 m² ground floor
Case study · 11 min read · updated 17 September 2026 · Written by Tilelico
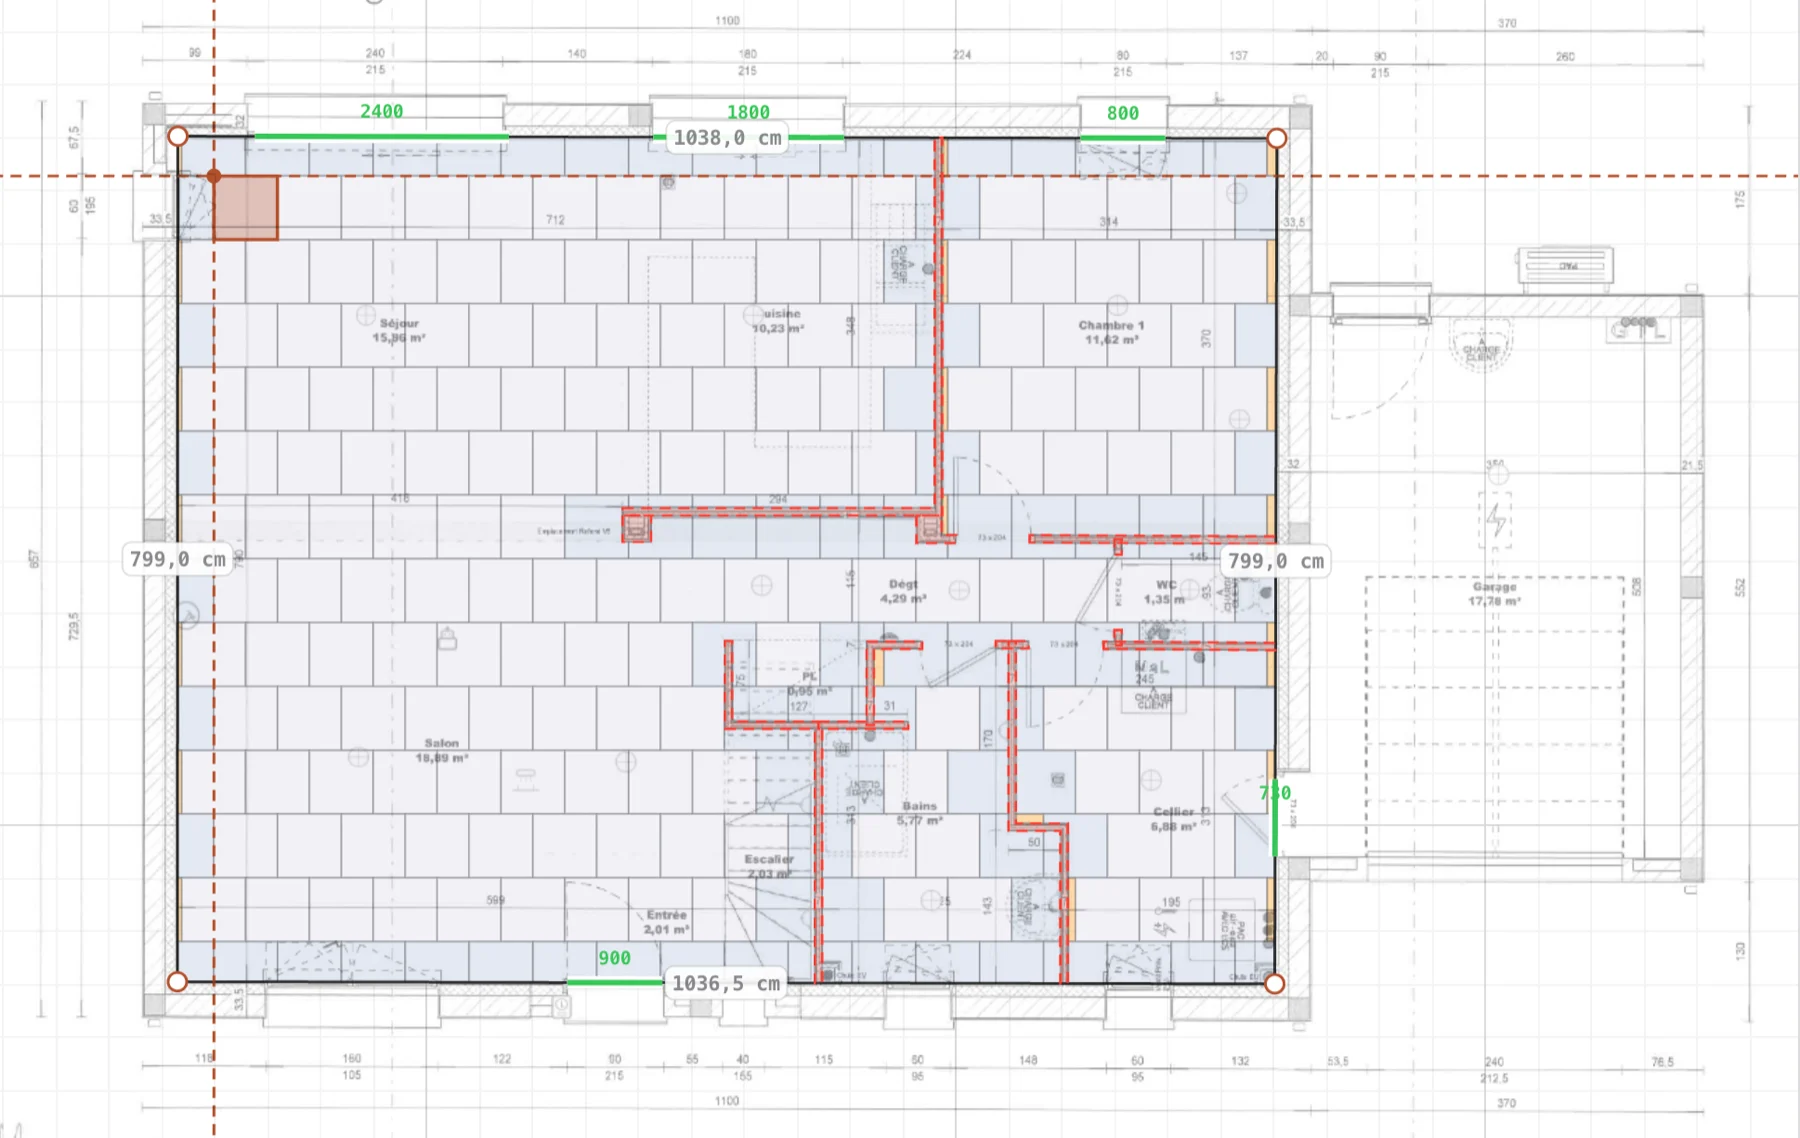
This is the complete path of a real Tilelico export: an architect’s plan scaled from a known dimension, a continuous half-offset grid, partitions and obstacles removed, then a 15-page job-site report. Every figure below comes from that same calculation; none was invented for the article.
1. Start from one consistent set of inputs
The outer footprint is approximately 10.38 m by 7.99 m and encloses 82.88 m². Partitions and two exclusions remove 1.61 m² from the layout. Once the full geometry is processed, the report gives 80.48 m² of covered floor.
The covering is nominal 600 × 600 mm porcelain with a 3 mm joint, so the true repeating pitch is 603 mm in both directions. The selected pattern is a half offset at 0°, with perimeter cuts balanced rather than pushed entirely to one side.
| Input | Project value | What it controls |
|---|---|---|
| Zone area | 82.88 m² | Footprint before exclusions |
| Covered area | 80.48 m² | Base for installation products |
| Tile | 600 × 600 mm | 0.36 m² nominal face area |
| Joint | 3 mm | 603 mm repeating pitch |
| Pattern | Half offset | Alternate rows shifted |
| Job allowance | 10% | Added after the geometric need |
Continue with: Tile layout plan PDF: what the installer needs →
2. Turn the drawing into chalk lines
A plan is not a setting-out instruction until it locates the grid from references that can be found on site. Here the origin is 344 mm from the west wall and 376 mm from the north wall. Two perpendicular chalk lines through that point carry the 603 mm grid across the floor.
The report predicts edge cuts of 40 to 341 mm on the west, 91 mm on the east, 373 mm on the north and 398 mm on the south. A dry lay should reproduce those orders of magnitude. If it does not, check scale, diagonals and pattern direction before opening the adhesive.
The report prepares the setting out; measurements taken on site still take precedence over the architect’s drawing.
Continue with: Tile quantity calculator: from floor area to boxes →
3. From 80.48 m² to an order of 285 tiles
The grid contains 160 whole elements and 99 grid positions touched by a cut, giving a principal geometric requirement of 259 elements. That figure comes from the real placement and cannot be recovered by dividing 80.48 by 0.36 alone.
The layout reports 13.7% geometric cutting waste. The chosen 10% job-site allowance is then applied to the 259-element requirement: 259 × 1.10 = 284.9, rounded to 285. Those tiles represent 102.60 m² of purchased face area. The box size was not entered, so the final whole-box rounding must use the actual product packaging.
| Stage | Result | Meaning |
|---|---|---|
| Whole elements | 160 | Placed without a cut |
| Elements to cut | 99 | Non-whole grid positions |
| Geometric requirement | 259 | 160 + 99 |
| Job allowance | 10% | Chosen reserve, separate from waste |
| Recommended order | 285 | Before whole-box rounding |
Continue with: Tile waste calculation: cuts, reuse and ordering allowance →
4. Read 130 cut pieces without ordering 130 extra tiles
The cut sheet contains 130 pieces across 99 distinct settings or dimensions. Twenty-three pieces are narrower than the project’s 100 mm alert threshold, and the reported average discarded share per cut is 40%.
A piece to install, a saw setting and a source tile are different units. The sheet groups thirteen identical C01 pieces and five C02 pieces, then gives dimensioned templates for the first twelve references, including saw lines, vertices, retained factory edges and useful face area.
- C01 × 13An L-shaped cut retaining 95% of the tile, with three saw lines and five retained factory edges out of eight.
- C03 × 4A straight 600 × 124 mm strip, leaving a theoretical 600 × 476 mm offcut to sort for reuse.
- C12 × 2A narrow 53 × 600 mm strip retaining 9% of the tile; it deserves a practical and visual check on site.
5. What offcut reuse changes
The cut-preparation module starts with 130 pieces. If every piece were taken from a separate tile, it would use 130 started tiles; first-fit grouping of compatible strips reduces the estimate to 102, a potential saving of 28 source tiles. This cutting counter is separate from the 99 non-whole grid positions in the principal quantity schedule.
Reuse remains a workshop plan, not an abstract guarantee. The calculation allows for a 3 mm saw kerf, but the face direction, required factory edges and actual installation order still matter. Useful remnants should be labelled and sorted rather than discarded as each row is completed.
6. Adhesive, grout and skirting
At the entered yield of 3.5 kg/m² over 80.48 m², the report estimates 282 kg of adhesive. Grout reaches 10.3 kg using an 8 mm depth and a density of 1.60 kg/dm³. These figures inherit the project assumptions and must be checked against the selected product data sheets.
The skirting perimeter is 78.60 m. Four openings remove 6.63 m, leaving 71.97 m of useful run. With 2.40 m lengths and the project allowance, the final recommendation is 33 lengths.
The figures quoted here describe common practice, not imposed rules. The data sheet for your covering and for your installation products always takes precedence, and measurements taken on site are the reference.
7. The final check before ordering
Before converting 285 tiles into boxes, enter the pieces or coverage per box and round up. Confirm the measured tile calibre, production batch, adhesive, joint depth and every movement-joint detail for the installation system.
On site, verify the footprint, diagonals, exclusions and door openings. Dry-lay several rows where cuts fall below 100 mm. The report makes the design auditable; it does not remove the need to audit it.
Frequently asked questions
Why are 285 tiles recommended for only 80.48 m²?
The theoretical face area is about 224 tiles. The real grid needs 259 elements because of edges, obstacles and cuts, and the chosen 10% job allowance raises that to 285.
Do 130 cut pieces consume 130 tiles?
No. The cut-preparation estimate falls to 102 source tiles when compatible strips are grouped, instead of taking every piece from a separate tile.
Why is the purchased face area 102.60 m²?
The 285 tiles each cover 0.36 m² nominally: 285 × 0.36 = 102.60 m². Purchased area includes material that becomes offcut and the job allowance.
Is the PDF enough to start laying?
It supplies the plan, dimensions, cuts and quantities, but the measurements, substrate and product requirements must still be checked on site.
Read next
Technical references
This guide describes common installation practices. It does not replace applicable technical documents, manufacturer instructions or measurements taken on site.